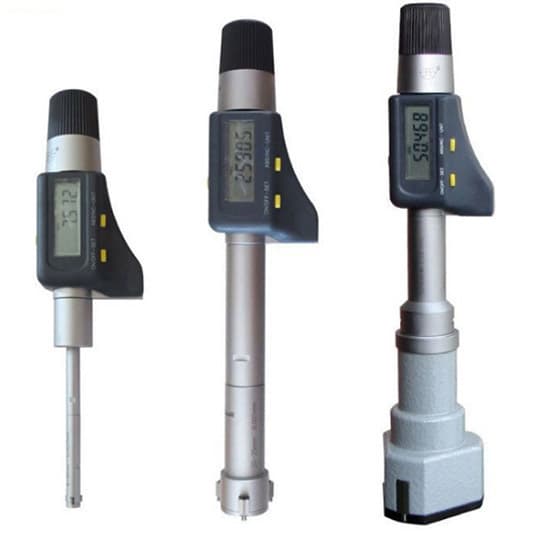
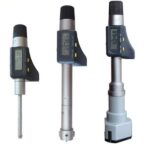
Digital Inside Micrometer, 2-100mm, 0.004mm
Price range: $42.99 through $5,822.99
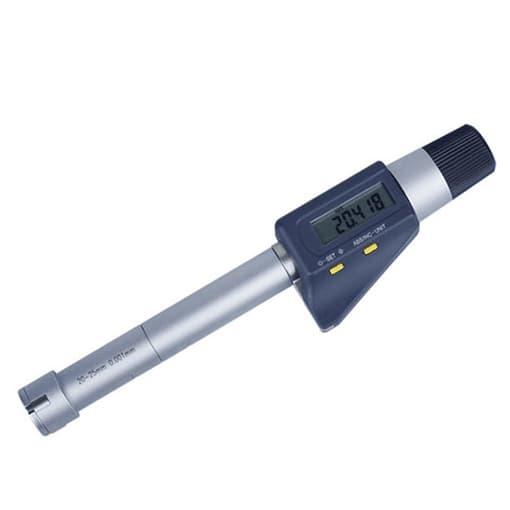
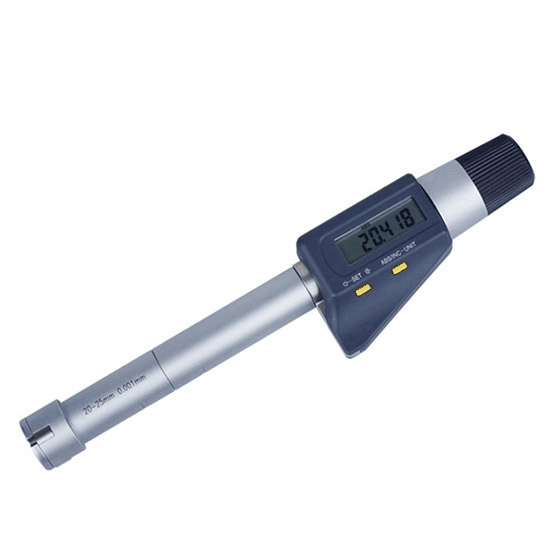
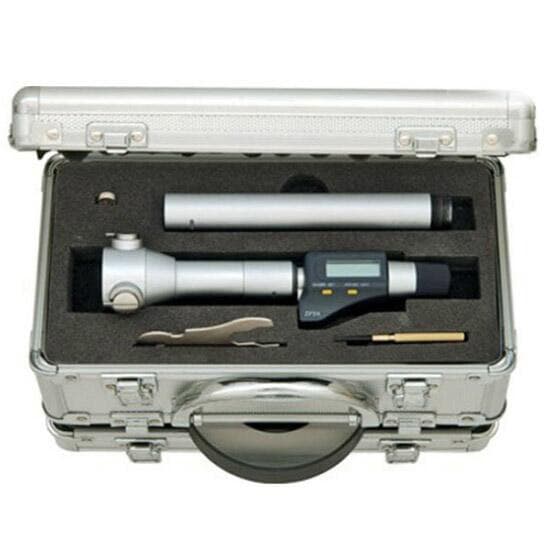
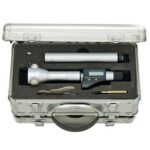
2-100 electronic inner micrometer with reasonble price, high precision of 0.004mm, the micrometer package equipped with an extension rod, calibration ring gauge, wrench, screwdriver and standard battery. These additional tools can help you correctly operate the micrometer to measure the inner dimensions of the object to be measured.
Specification
| Model | T-DIM |
| Net Weight | 200g |
| Resolution | 1μm |
| Material | Steel |
| Accuracy | 0.004mm |
| Package Includes |
Electronic internal micrometer Calibration ring gauge Calibration ring gauge Extension rod Wrench |
Parameters Table
| Product Code | Measuring Range | Precision | Proofreading Ring Rules | L |
| 01 | 2-2.5mm | 0.004mm | Φ2.5mm | 12.5mm |
| 02 | 2.5-3mm | 0.004mm | Φ2.5mm | 12.5mm |
| 03 | 3-4mm | 0.004mm | Φ4mm | 22.5mm |
| 04 | 4-5mm | 0.004mm | Φ5mm | 22.5mm |
| 05 | 5-6mm | 0.004mm | Φ6mm | 22.5mm |
Continue Table
| Product Code | Measuring Range | Precision | Proofreading Ring Rules | L1 | Extension Rod |
| Chrome Plated on the Outer Surface | |||||
| 01 | 6-8mm | 0.004mm | Φ6mm | 54.5mm | 100mm |
| 02 | 8-10mm | 0.004mm | Φ8mm | 54.5mm | 100mm |
| 03 | 10-12mm | 0.004mm | Φ10mm | 54.5mm | 100mm |
| 04 | 12-16mm | 0.004mm | Φ16mm | 80mm | 150mm |
| 05 | 16-20mm | 0.004mm | Φ16mm | 80mm | 150mm |
| 06 | 20-25mm | 0.004mm | Φ25mm | 90mm | 150mm |
| 07 | 25-30mm | 0.004mm | Φ25mm | 90mm | 150mm |
| 08 | 30-40mm | 0.004mm | Φ40mm | 97mm | 150mm |
| 09 | 40-50mm | 0.005mm | Φ40mm | 97mm | 150mm |
| External Surface Painting | |||||
| 10 | 50-63mm | 0.005mm | Φ62mm | 114mm | 150mm |
| 11 | 62-75mm | 0.005mm | Φ62mm | 114mm | 150mm |
| 12 | 75-88mm | 0.005mm | Φ87mm | 114mm | 150mm |
| 13 | 87-100mm | 0.005mm | Φ87mm | 114mm | 150mm |
Feature
| Micrometer has a high-definition large-screen display, intuitive readings, and accurate dedicated to precision inner holes. | Ratchet measuring device ensures the accuracy of repeated readings, and the high-precision screw rod ensures the long-lasting stability of the equipment. | Three-point inner diameter micrometer is made of steel, and its hard alloy surface is very hard. Using three-jaw self-centering design, it has strong stability during measurement. | Its accessories are very complete and have different functions. Ring gauges are used for calibration, wrenches are used to install extension rods, and screwdrivers are used to set zero. |
Tips: Principle of micrometer
The spiral micrometer is made according to the principle of spiral amplification, that is, when the screw rotates one circle in the nut, the screw advances or retreats along the axis of rotation for a distance of one pitch. Therefore, the tiny distance moved along the axis can be expressed by readings on the circumference. The screw pitch of the precision thread of the screw micrometer is 0.5mm, and the movable scale has 50 equal scales. The movable scale rotates once, and the micrometer screw can advance or retreat 0.5mm. Therefore, rotating each small division is equivalent to 0.5/50=0.01mm forward or backward of the micrometer screw. It can be seen that each small division of the movable scale represents 0.01mm, so the spiral micrometer can be accurate to 0.01mm. It is also called a micrometer because it can be estimated to read one digit, and the millimeter can be read.
When measuring, when the measuring anvil and the micrometer screw are close together, if the zero point of the movable scale coincides with the zero point of the fixed scale, screw out the micrometer screw and make the surface of the measuring anvil and the micrometer screw just touch the two sides of the length to be measured. At the end, be careful not to rotate with force, otherwise the measurement will be inaccurate. When you immediately touch the measurement surface, slowly rotate the ratchet handles on the left and right sides until you hear a click. Then the distance the micrometer screw moves to the right is the measured length. The whole millimeter of this distance is read on the fixed scale, and the decimal part is read on the movable scale.