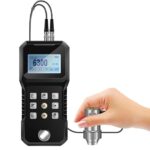
1-600mm Ultrasonic Thickness Gauge
Price range: $110.99 through $270.70
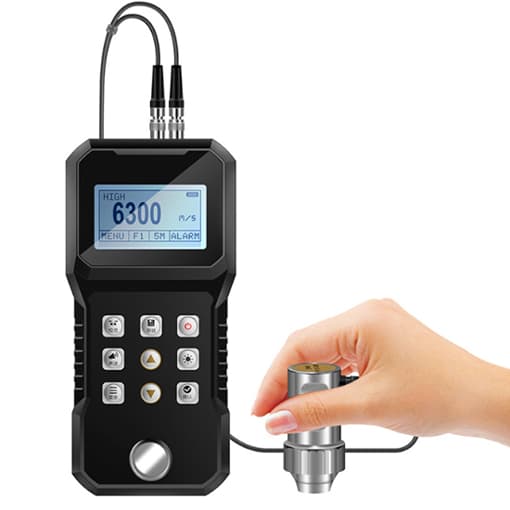
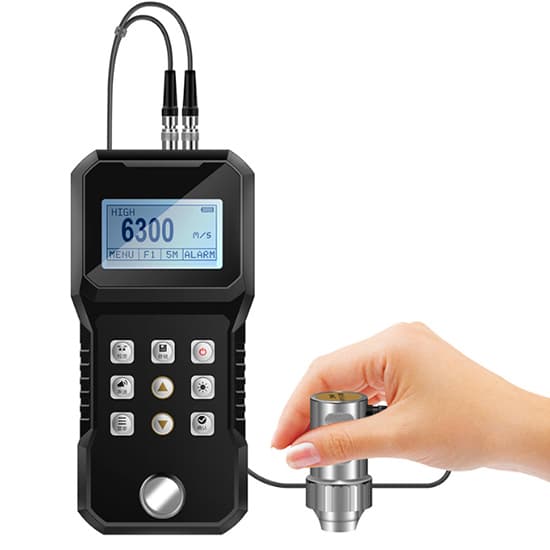
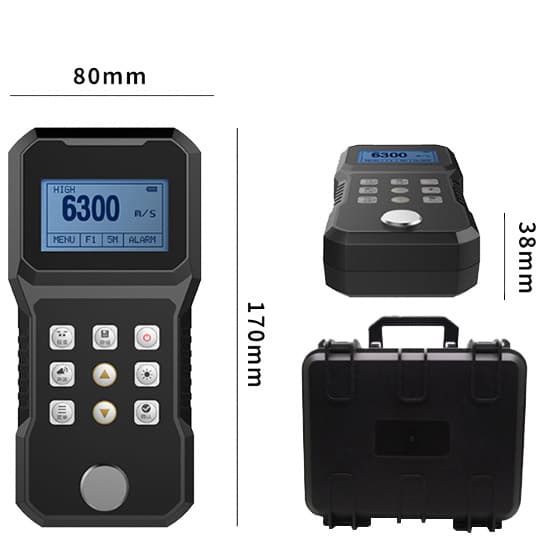
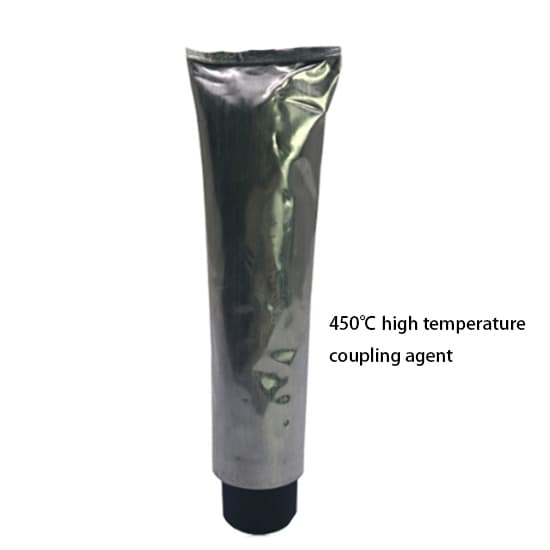
Competitive price ultrasonic thickness tester. 0.01mm resolution, 1000-9999m/s sound speed range, 2000 groups data storage, can do continuous or single measurement. Measuring tool used to monitor various pipelines and pressure vessels in production equipment, monitor their thinning degree after being corroded during use.
Specification
| Model | T-BT180C |
| Measuring Range | 1-600mm (Standard) |
| Accuracy |
Thickness <10mm: ±0.04mm Thickness >10mm: ±0.5%H+0.01mm (H represents the actual thickness of the measured object) |
| Resolution | 0.01mm |
| Sound Speed Range | 1000-9999 m/s |
| Measurement Mode | Continuous Measurement & Single Measurement |
| Calibration | 4mm (Steel) |
| Data Storage | 2000 Groups |
| Units | Metric & Imperial |
| Connect to Computer | √ |
| Shutdown Mode | Manual and Automatic |
| Power Supply | AA Battery |
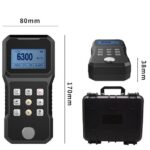
| Dimension | 170*80*38mm |
| Package Included |
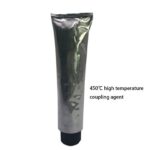
1*1-600mm Ultrasonic Thickness Gauge 1*Standard Probe (8/ 10mm) 1*Coupling Agent 2*AA Batteries 1*Packing Box 1*Instruction Book 1*Appraisal Certificate 1*Certificate of Conformity 1*Warranty Card |
Details
Applications
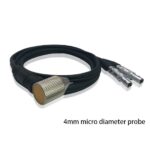
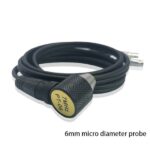
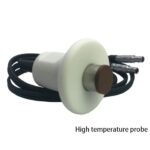
Selectable probes
| Picture | Type | Model | Frequency (MHZ) | Probe Diameter | Measuring Range | Surface Temperature of the Measured Object | Feature |
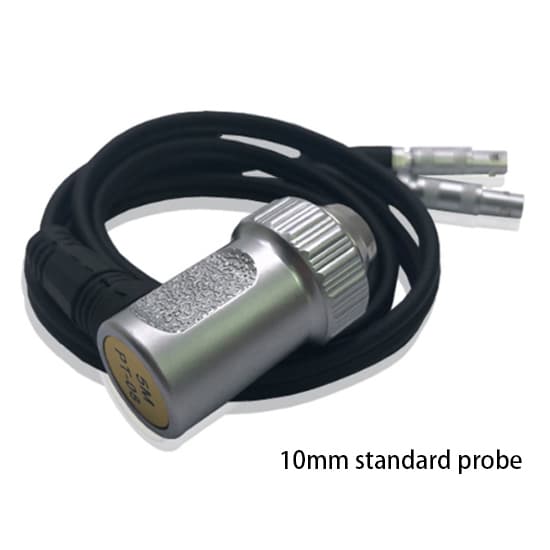
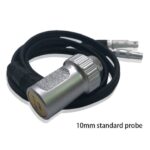
| Standard Probe | N05 | 5 | 8/ 10mm | 1-600mm (Steel) | -10~60℃ | Use at room temperature | |
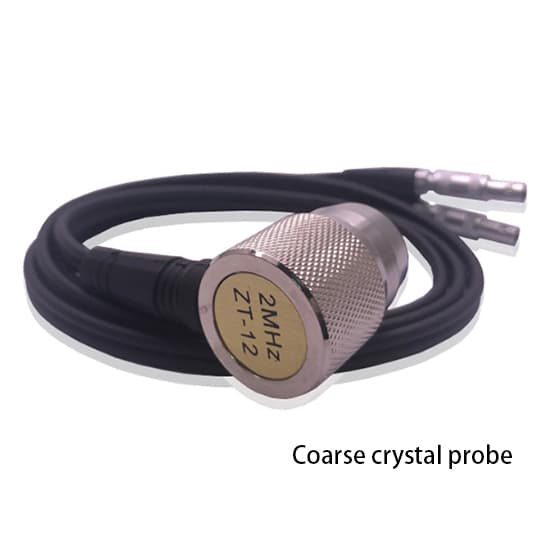
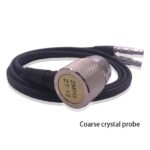
| Coarse Crystal Probe | N02 | 2 | 12mm |
3-300mm (Steel) 5-40mm (Cast Iron) |
-10~60℃ | Used to measure crystalline materials such as cast iron | |
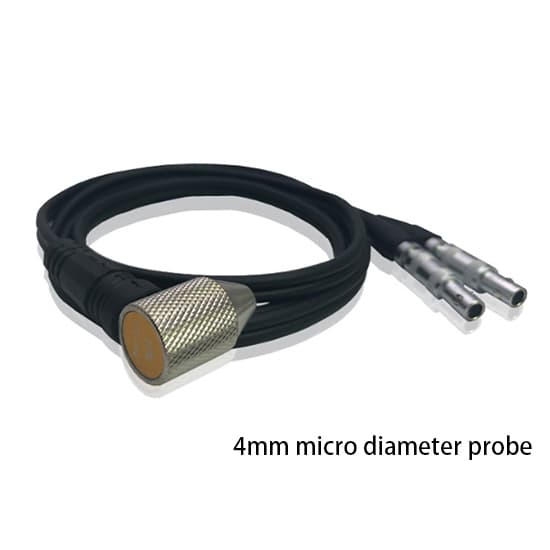
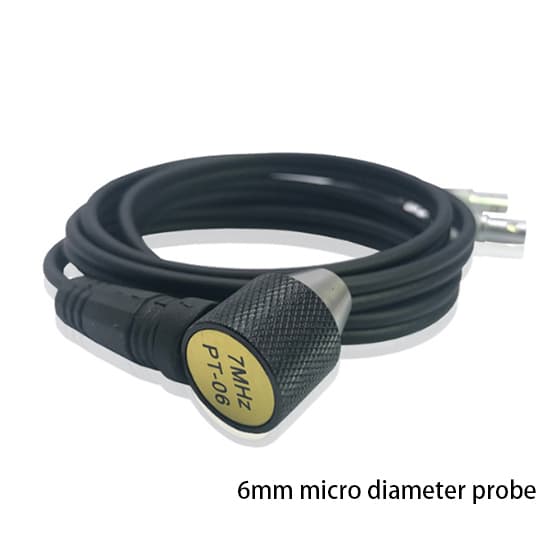
| Micro Diameter Probe | N07 | 7 | 4mm/ 6mm | 0.65mm-260mm (Steel) | -10~60℃ | Used to measure thin walls and small arcs | |
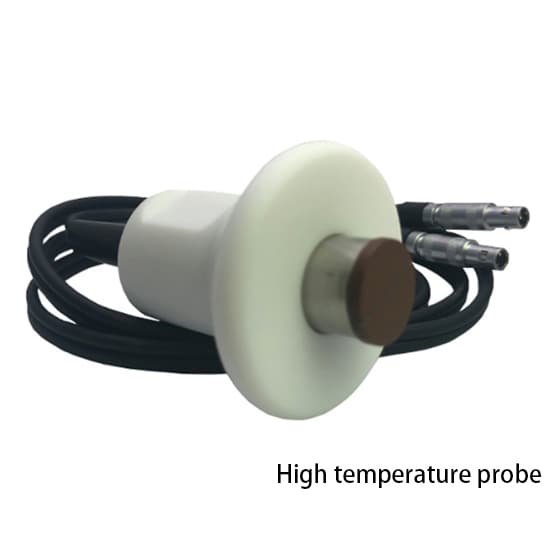
| High Temperature Probe | HT5 | 5 | 14mm | 3-200mm (Steel) | -10~400℃ | Used to measure materials whose temperature is lower than 350℃ |
Tips: Factors affecting the accuracy of ultrasonic thickness gauges
- The effect of sound speed. For occasions where the requirements for measurement results are not high, the speed of sound found from various data can be used for measurement, but the speed of sound found from various data is often significantly different from the actual sound speed of the material. The accurate measurement method is to take a standard sample that is exactly the same as the material to be tested. The standard sample is required to be flat and smooth, and the same thickness as the maximum thickness of the tested sample to determine the sound velocity of the material.
- Probe selection. In general, the sound velocity in solid material decreases with the increase of temperature, so the special probe for high temperature sample should be used. When ultrasonic wave passes through the casting and austenitic steel, the scattering attenuation will be serious due to the uneven structure or the bulky grain, which may make the echo obliteration, resulting in no display. Therefore, it is recommended to choose the coarse crystal special probe with lower frequency (2.5 MHz). The radius of curvature of the workpiece is too small, especially when measuring the thickness of small-diameter tube. Since the surface of the probe is usually flat and the contact with the surface is point contact or line contact, the transmission of sound intensity is low (the coupling is not good), the special probe with small diameter can be selected (6mm).
- Ultrasonic thickness gauge calibration. Both the probe and the circuit have a certain signal transmission time, which must be subtracted from the total transmission time. This process is called instrument calibration. Ignoring this step will cause a large error in the measurement result. During calibration, press the calibration key of the ultrasonic thickness gauge, apply a little couplant to the probe and lightly press it on the calibration test block that comes with the instrument. When the instrument displays the thickness value of the standard test block indicated in the manual, the calibration is completed. After replacing the battery and probe of the ultrasonic thickness gauge, and before each measurement, it should be calibrated.