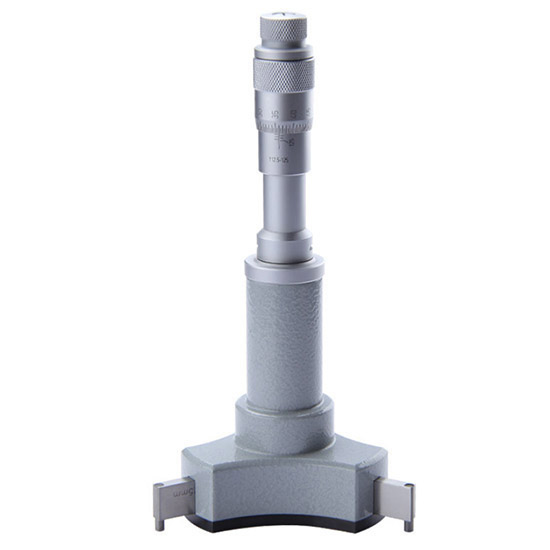
Inside Micrometer, 2-300mm, 0.004mm
Price range: $85.99 through $1,739.84
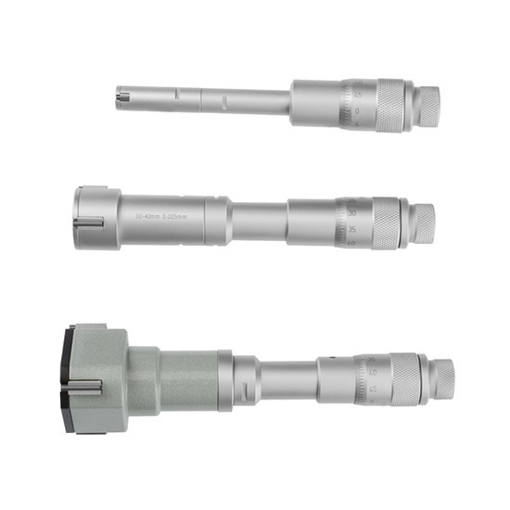
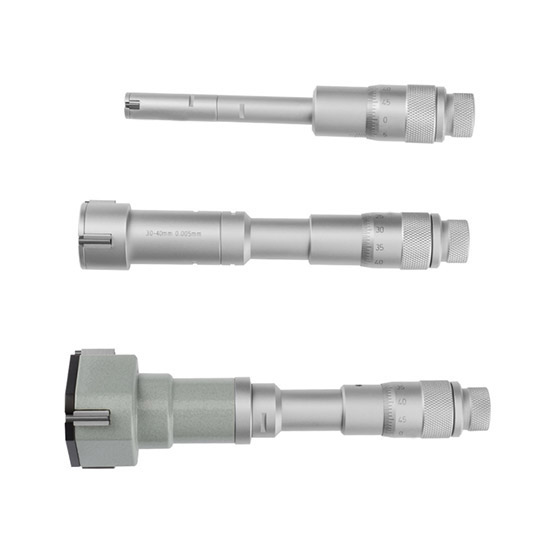
2-300mm mechanical three hole micrometer with good price. High precision of 0.004mm can accurately measure the inner diameter of the measured object. When there is an error in the micrometer measurement, you can use a calibration ring gauge, a small wrench and a screwdriver for calibration.
Specification
| Model | T-IMM |
| Range | 2-300mm |
| Resolution | 0.001/0.005μm |
| Material | steel |
| Accuracy | 0.004mm |
| Net Weight | 200g |
Parameters Table
| Product Code | Measuring Range | Precision | Calibration Ring Gauge | L |
| 01 | 2-2.5mm | 0.004mm | Φ2.5mm | 12.5mm |
| 02 | 2.5-3mm | 0.004mm | Φ2.5mm | 12.5mm |
| 03 | 3-4mm | 0.004mm | Φ4mm | 22.5mm |
| 04 | 4-5mm | 0.004mm | Φ5mm | 22.5mm |
| 05 | 5-6mm | 0.004mm | Φ6mm | 22.5mm |
Continued Table 1
| Product Code | Measuring Range | Precision | Calibration Ring Gauge | L1 | A | Extension Rod |
| Chrome plated on the outer surface | ||||||
| 01 | 6-8mm | 0.004mm | Φ6mm | 54.5mm | 1.5mm | 100mm |
| 02 | 8-10mm | 0.004mm | Φ8mm | 54.5mm | 1.5mm | 100mm |
| 03 | 10-12mm | 0.004mm | Φ10mm | 54.5mm | 1.5mm | 100mm |
| 04 | 12-16mm | 0.004mm | Φ16mm | 80mm | 0.5mm | 150mm |
| 05 | 16-20mm | 0.004mm | Φ16mm | 80mm | 0.5mm | 150mm |
| 06 | 20-25mm | 0.004mm | Φ25mm | 90mm | 0.5mm | 150mm |
| 07 | 25-30mm | 0.004mm | Φ25mm | 90mm | 0.5mm | 150mm |
| 08 | 30-40mm | 0.004mm | Φ40mm | 97mm | 0.5mm | 150mm |
| 09 | 40-50mm | 0.005mm | Φ40mm | 97mm | 0.5mm | 150mm |
| External surface painting | ||||||
| 10 | 50-63mm | 0.005mm | Φ62mm | 114mm | 0.5mm | 150mm |
| 11 | 62-45mm | 0.005mm | Φ62mm | 114mm | 0.5mm | 150mm |
| 12 | 75-88mm | 0.005mm | Φ87mm | 114mm | 0.5mm | 150mm |
| 13 | 87-100mm | 0.005mm | Φ87mm | 114mm | 0.5mm | 150mm |
Continued Table 2
| Product Code | Measuring Range | Precision | Calibration Ring Gauge | L1 | Extension Rod | |
| Anodized outer surface | External surface painting | |||||
| 14-08 | 15-08 | 30-40mm | 0.004mm | Φ40mm | 97mm | 150mm |
| 14-09 | 15-09 | 40-50mm | 0.005mm | Φ40mm | 97mm | 150mm |
| 14-10 | 15-10 | 50-63mm | 0.005mm | Φ62mm | 114mm | 150mm |
| 14-11 | 15-11 | 62-75mm | 0.005mm | Φ62mm | 114mm | 150mm |
| 14-12 | 15-12 | 75-88mm | 0.005mm | Φ87mm | 114mm | 150mm |
| 14-13 | 15-13 | 87-100mm | 0.005mm | Φ87mm | 114mm | 150mm |
| 14-14 | 15-14 | 100-125mm | 0.005mm | Φ112.5mm | 145mm | 150mm |
| 14-15 | 15-15 | 125-150mm | 0.005mm | Φ137.5mm | 145mm | 150mm |
| 14-16 | 15-16 | 150-175mm | 0.005mm | Φ162.5mm | 145mm | 150mm |
| 14-17 | 15-17 | 175-200mm | 0.005mm | Φ187.5mm | 145mm | 150mm |
| 14-18 | 15-18 | 200-225mm | 0.007mm | Φ212.5mm | 145mm | 150mm |
| 14-19 | 15-19 | 225-250mm | 0.007mm | Φ237.5mm | 145mm | 150mm |
| 14-20 | 15-20 | 250-275mm | 0.007mm | Φ262.5mm | 145mm | 150mm |
| 14-21 | 15-21 | 275-300mm | 0.007mm | Φ287.5mm | 145mm | 150mm |
Feature
1. Three-jaw inner diameter micrometer has a hard alloy surface and a ratchet wheel for force measurement.
2. Inner diameter micrometer adopts a three-point design, which can accurately measure the inner diameter.
3. Aluminum packaging box can protect the micrometer from damage.
4. The three-point internal micrometer is made of steel, which is sturdy and durable, and can be used for a long time.
Tips: Precautions for the use of micrometers
When measuring, pay attention to stop using the knob when the micrometer screw is approaching the object to be measured, and use the fine-tuning knob instead to avoid excessive pressure. It can not only make the measurement result accurate, but also protect the spiral micrometer.
When reading, pay attention to whether the half-millimeter engraved line on the fixed scale has been exposed.
When reading, there is an estimated number in the thousandth, which can not be thrown away casually. Even if the zero point of the fixed scale is exactly aligned with a certain scale line of the movable scale, the thousandth should also be read as “0”.
When the small anvil and the micrometer screw are close together, the zero point of the movable scale does not coincide with the zero point of the fixed scale, and there will be a zero error, which should be corrected, and the zero error value should be removed from the final length measurement reading.