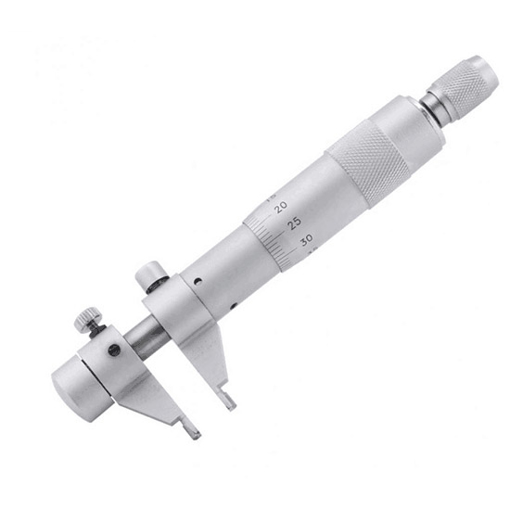
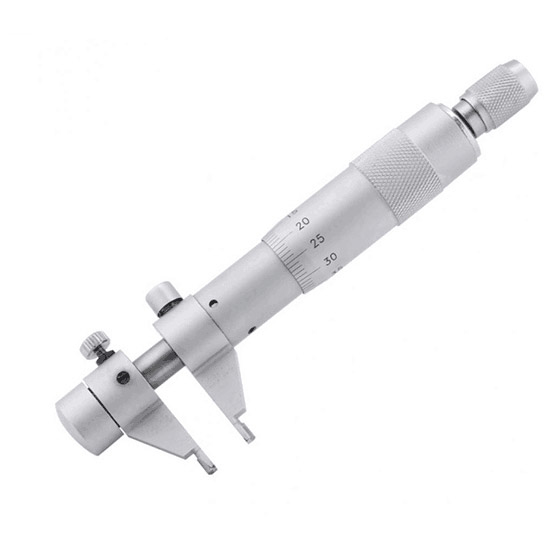
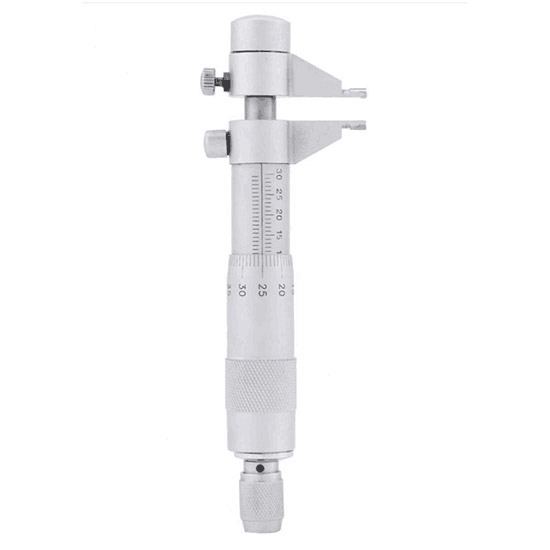
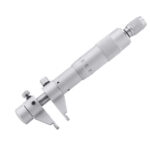
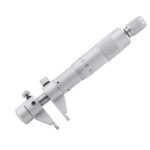
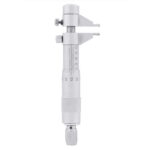
Inside Micrometer, 5-30mm, 0.01mm
Original price was: $69.23.$20.99Current price is: $20.99.
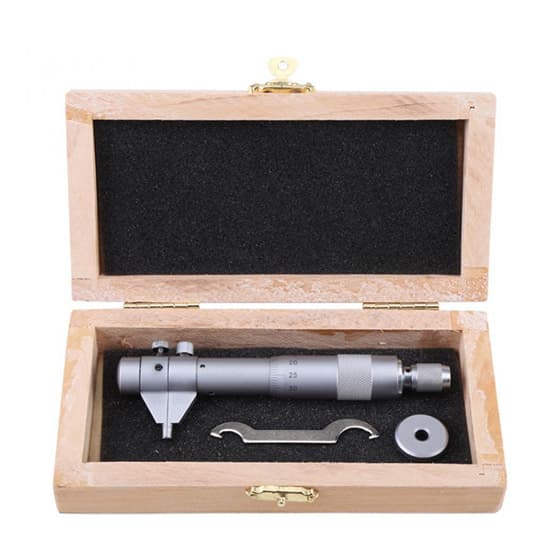
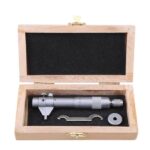
Best and cheap price handheld micrometer for sale. With an accuracy data of 0.01mm and 5-30mm measuring range, the inner diameter of blind holes and through holes can be measured. Equipped with wrench and setting rings.
Specification
| Model | T-IM |
| Measuring Range | 5-30mm |
| Net Weight | 300g |
| Material | Tool Steel |
| Resolution | 0.01μm |
| Precision | 0.01mm |
Features
The high-quality inner micrometer has fine workmanship and no burrs.
Manual measuring tool with clear marking line for easy reading.
Designed with a locking device and a thimble, so that the measured object is firmly locked, which is convenient for the operator to use.
Micrometer details
Tips: What is a micrometer?
The spiral micrometer, also called a micrometer, is a more precise length measuring tool than a vernier caliper. The accuracy is 0.01mm, 0.02mm, 0.05mm, plus one digit of the estimated reading, it can be read to the third decimal place (thousandths), so it is called a micrometer.
The structure of the micrometer consists of a fixed ruler frame, measuring anvil, micrometer screw, fixed sleeve, differential cylinder, force measuring device, locking device, etc. There is a horizontal line on the fixed sleeve. The line and the bottom have a row of scale lines with a spacing of 1 mm. The upper scale line is exactly in the middle of the two adjacent scale lines below. The scale line on the microtube is a horizontal line that divides the circumference into 50 equal parts, and it rotates. From the reading method, there are three types of commonly used micrometers: ordinary, with meter sh and electronic digital display.