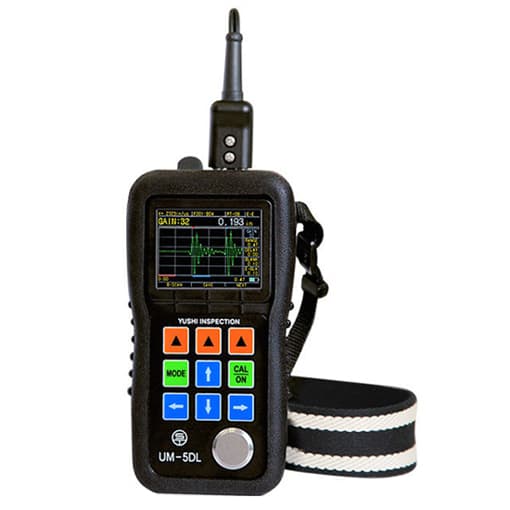
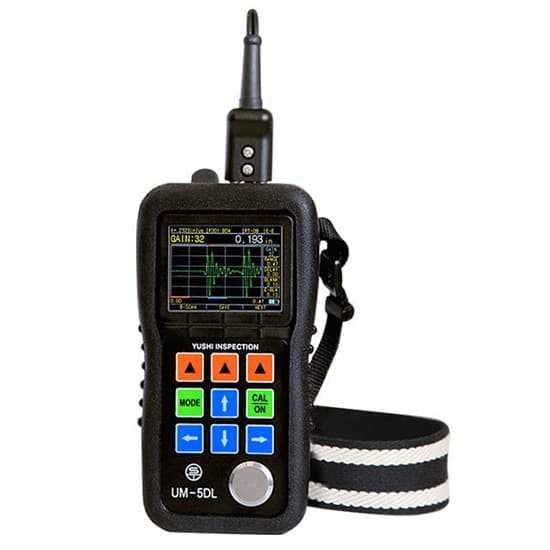
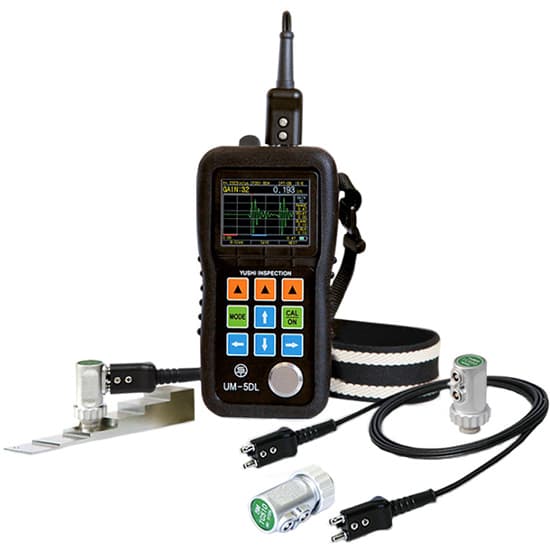
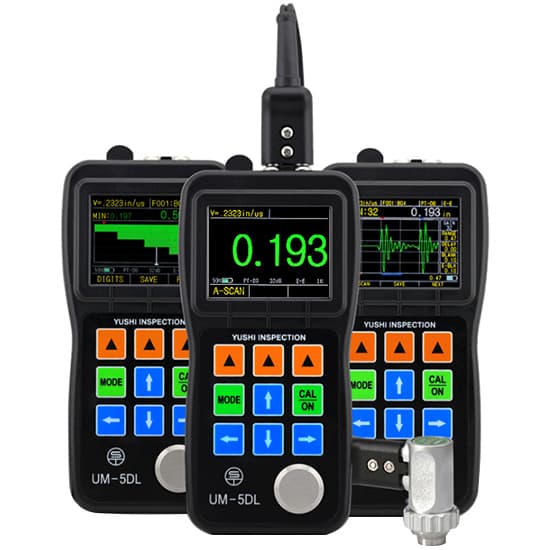
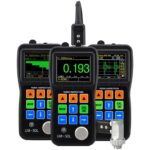
0.5-508mm Ultrasonic Thickness Gauge
Price range: $314.99 through $1,553.30
High precision ultrasonic thickness tester for wholesale, which can also work smoothly in low light conditions. There are 4 rectification modes can be selected: Radio frequency, positive half wave, negative half wave and full wave. Difference value mode and maximum/ minimum capture mode can help you make the measurement data clear at a glance.
Specification
| Model | T-UM |
| Measuring Range | 0.5-508mm (TC510 Standard Probe) |
| Resolution | 0.01-0.1mm |
| Units | mm & inch |
| Display Mode |
Thickness Value Mode Minimum/ Maximum Value Mode Difference/ Thinning Rate Mode |
| Calibration Mode |
One-point Calibration & Two-point Calibration |
| Measurement Update Rate (Selectable) | 4Hz/s 8Hz/s 16Hz/s |
| Data Storage | 100000 Groups |
| Sound Speed Range | 500~9999 m/s, 0.0197~0.3937 inch/us |
| Alarm Set | Maximum & Minimum |
| Working Language | English, French, Japanese, Chinese, German |
| Shutdown Set | Automatic Shutdown After 5/10/20 Minutes of No Operation/ Manual Shutdown |
| V Path Correction | √ |
| Power Supply | 2*AA Batteries |
| Work Environment | -10℃~+50℃ |
| Dimension | 153mm×76mm×37mm (H×W×D) |
| Package Weight | 0.28kg |
| Package Included |
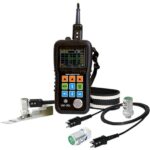
1*0.5-508mm Ultrasonic Thickness Gauge 1*Coupling Agent 1*TC510 Standard Probe 1*Sealed Box 2*Batteries 1*Packing File |
Details
Function Difference
| Functions | T-UM-5 | T-UM-5D | T-UM-5DL |
| OLED Color Screen | √ | √ | √ |
| Real-time A-SCAN | √ | √ | √ |
| Real-time B-SCAN | √ | √ | √ |
| Adjustable Gain and Gate | √ | √ | √ |
| Blanking | √ | √ | √ |
| Penetrate the Coating | × | √ | √ |
| Data Storage | × | × | √ |
| Data View Software | × | × | √ |
Probes for Selection
| Picture | Model | Type | Frequency | Contact Diameter | Measuring Range | Temperature Range |
| PT08 | General Purpose | 5MHz | 11mm | 0.8-100mm | -10-70℃ | |
| PT06 | Small Diameter Tube | 7.5MHz | 8mm | 0.8-30mm | -10-71℃ | |
| PT04 | Fingertip | 10MHz | 6mm | 0.7-12mm | -10-72℃ | |
| ZT12 | Coarse Grain (Cast Iron) | 2MHz | 17mm | 4.0-508mm | -10-73℃ | |
| GT12 | High Temperature | 5MHz | 15mm | 4.0-80mm | -20-450℃ |
Tips: Troubleshooting – Distortion of indication in ultrasonic thickness gauge
In the actual application of ultrasonic thickness tester, if the indication value is distorted and deviates from the actual thickness, it will cause hidden dangers in the pipeline (equipment), resulting in replacement of pipe fittings based on incorrect data and a lot of material waste. This phenomenon often occurs in field equipment and pipeline inspections. After a large number of phenomena and data analysis, the reasons are summarized as follows:
- The surface roughness of the workpiece is too large, resulting in poor coupling between the ultrasonic thickness meter probe and the contact surface, low reflected echo, and even the echo signal cannot be received.
- The radius of curvature of the workpiece is too small, especially when measuring the thickness of small diameter pipes, because the surface of the commonly used probe is flat, and the contact with the curved surface is point contact or line contact, so the sound transmission rate is low (bad coupling).
- The detection surface is not parallel to the bottom surface, and the sound waves are scattered when encountering the bottom surface, and the probe cannot receive the bottom wave signal.
- Castings and austenitic steel have uneven structure or coarse grains. When ultrasonic waves pass through them, serious scattering attenuation occurs. The scattered ultrasonic waves propagate along a complicated path, which may annihilate the echo and cause no display.